Bellevue
Rosanna Kitchen, Bathroom & Laundry Renovation
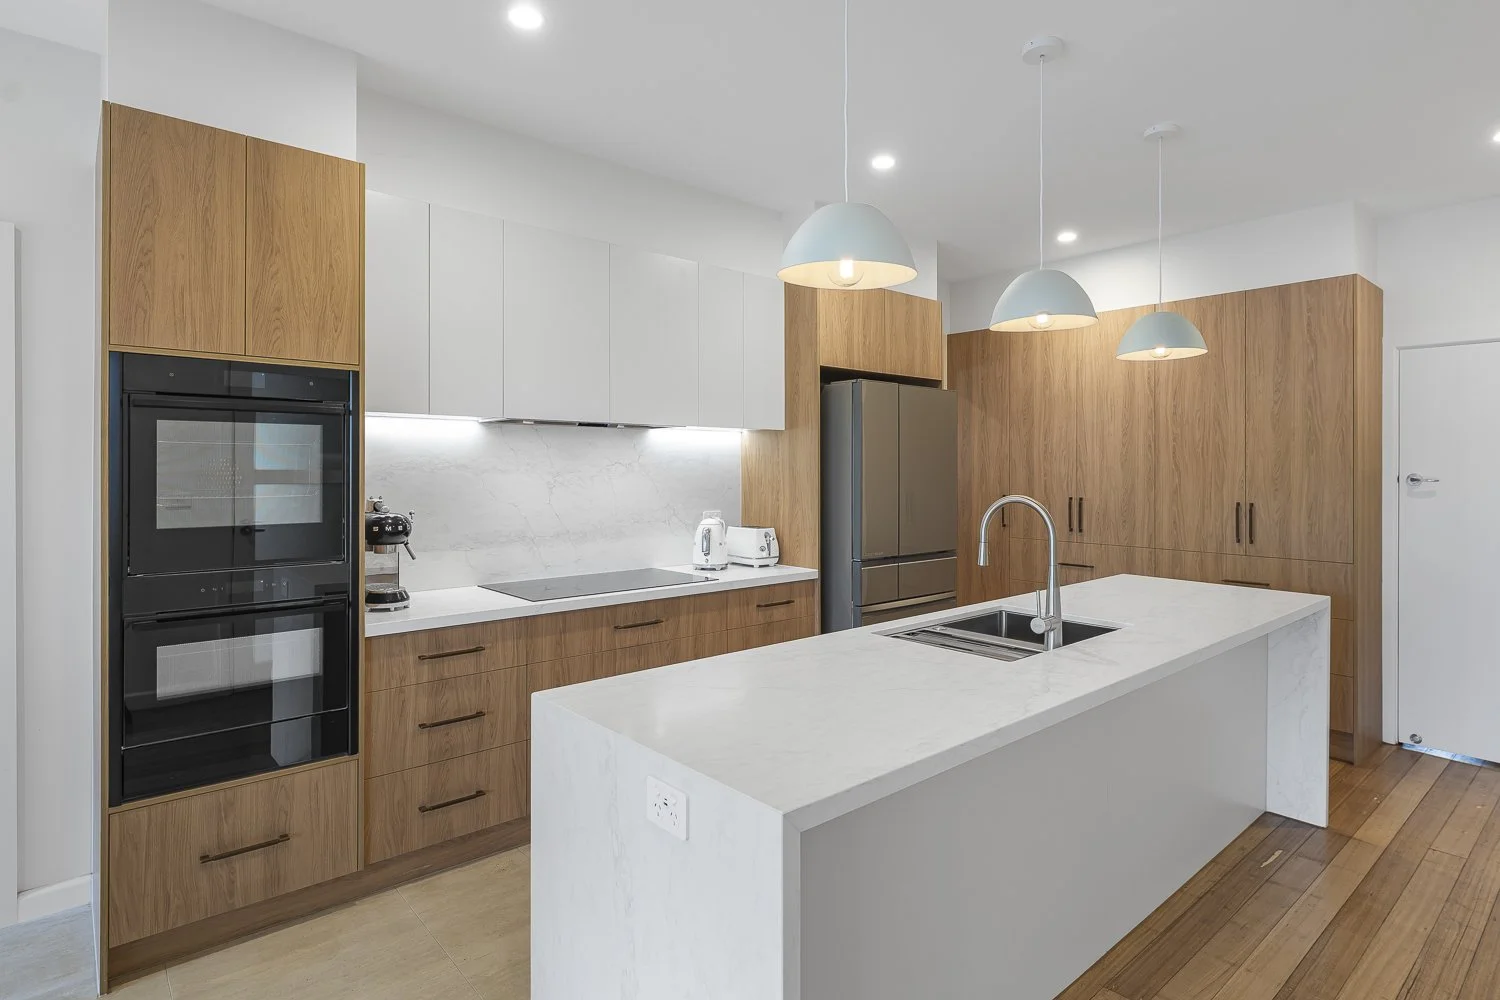
This Rosanna renovation involved a complete trans formation of the home’s original kitchen, bathroom and laundry, replacing dated and disconnected spaces with a more functional and contemporary layout.
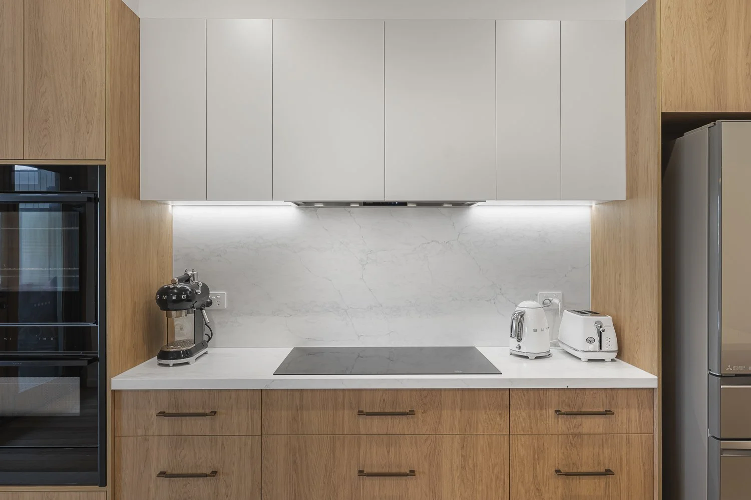
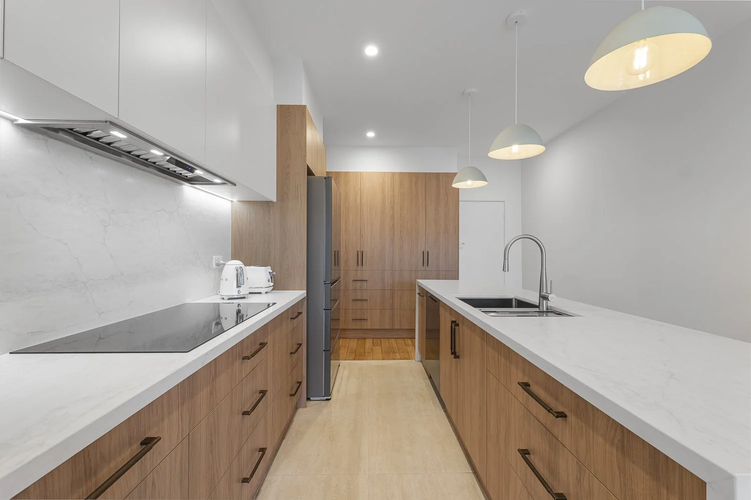
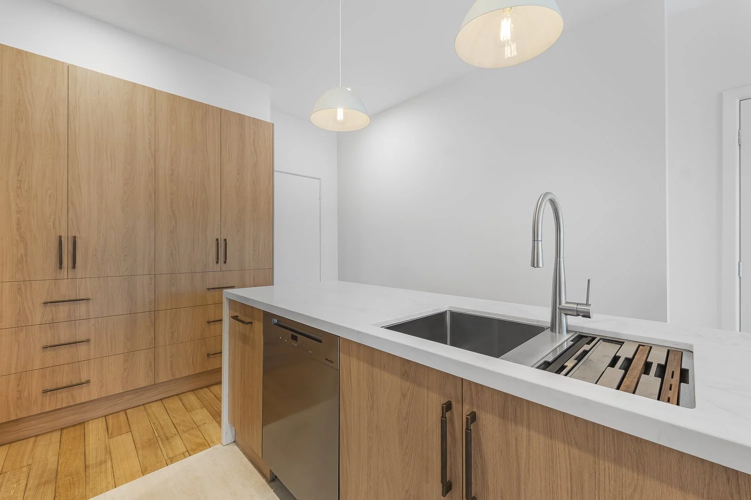
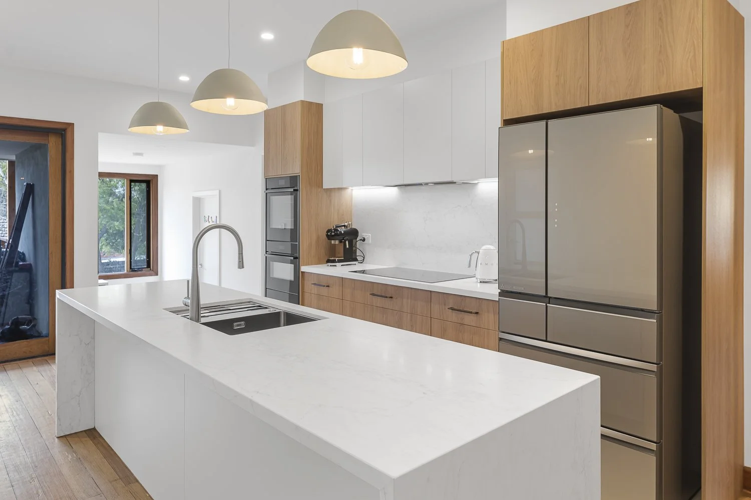
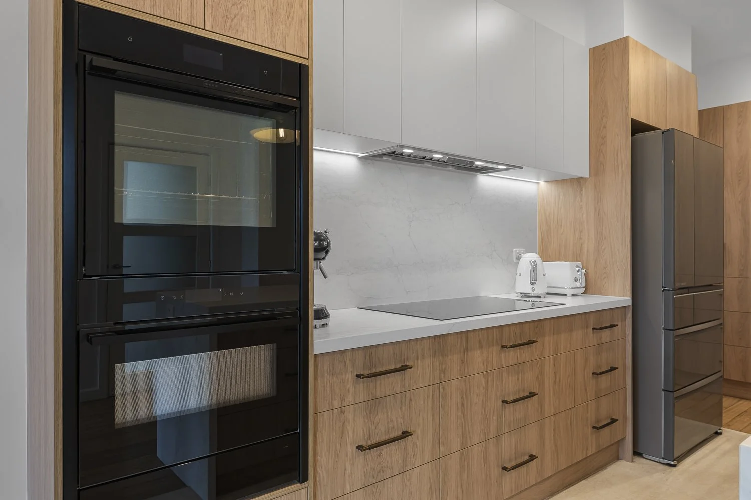
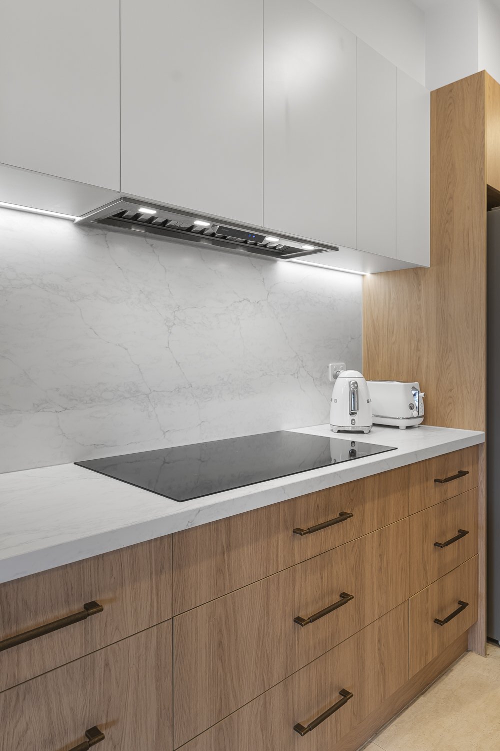
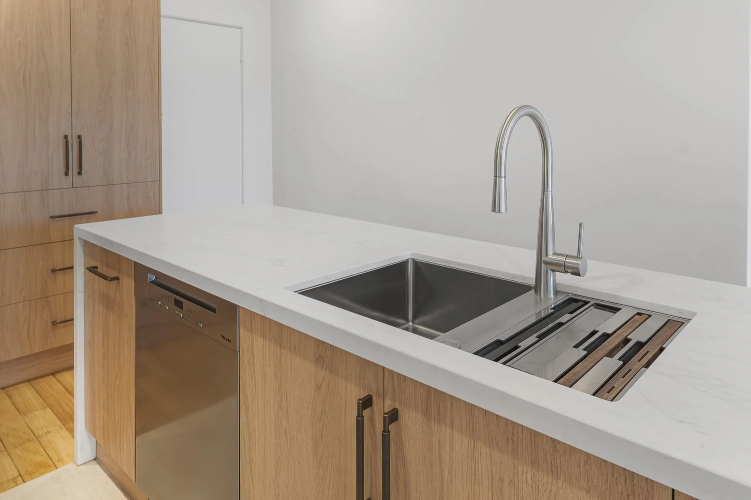
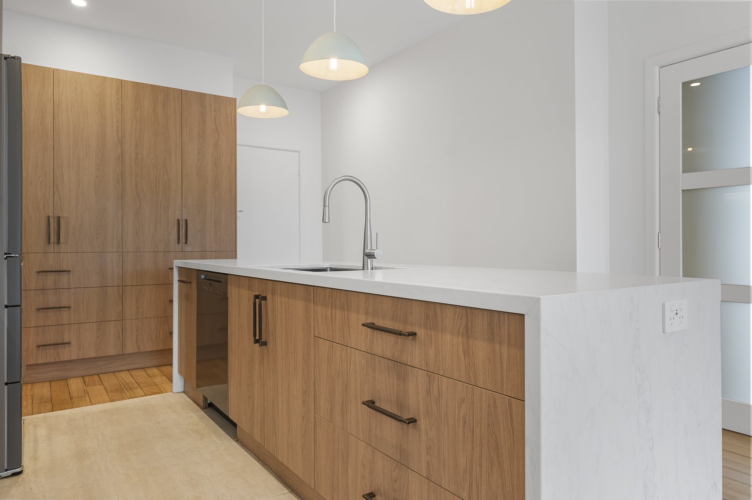
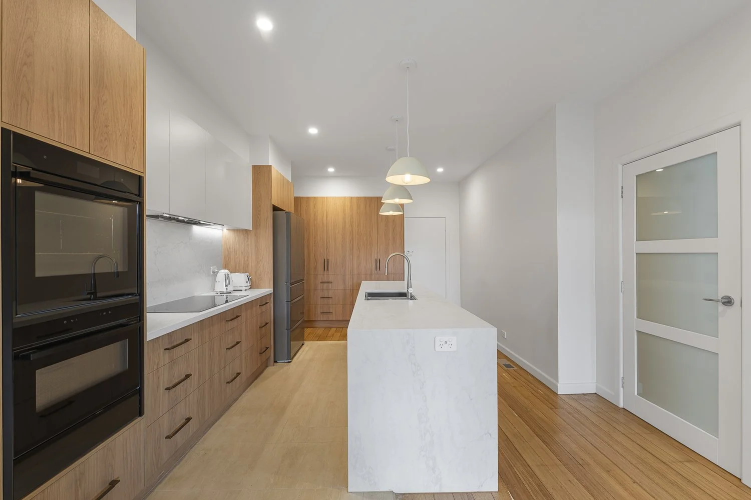
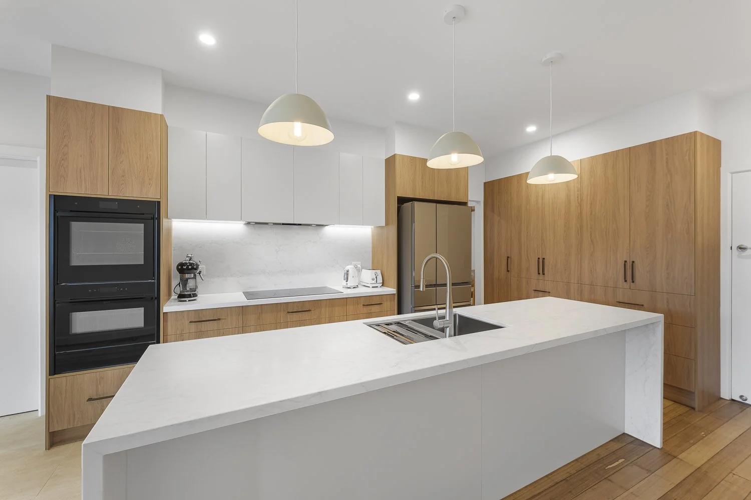
The existing kitchen was completely stripped out and redesigned, with a large central island, extensive custom cabinetry, integrated appliances and stone benchtops. Warm timber finishes were combined with crisp white cabinetry and subtle stone tones to create a modern kitchen that still complements the character of the existing home.
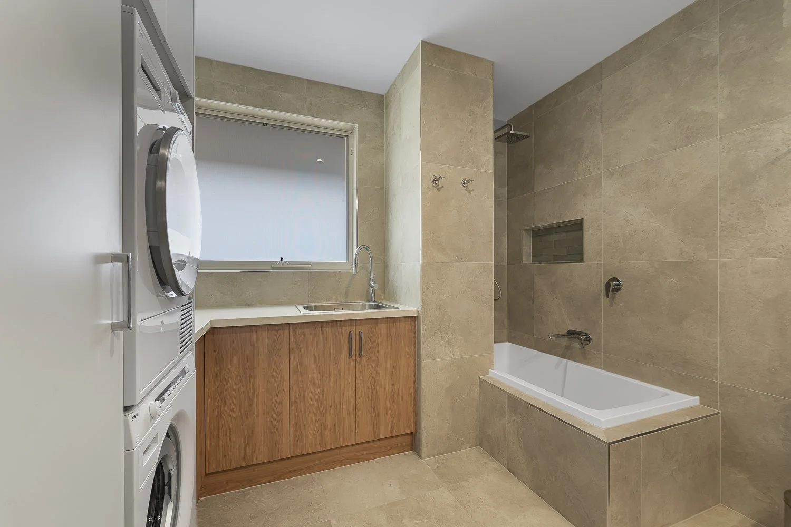
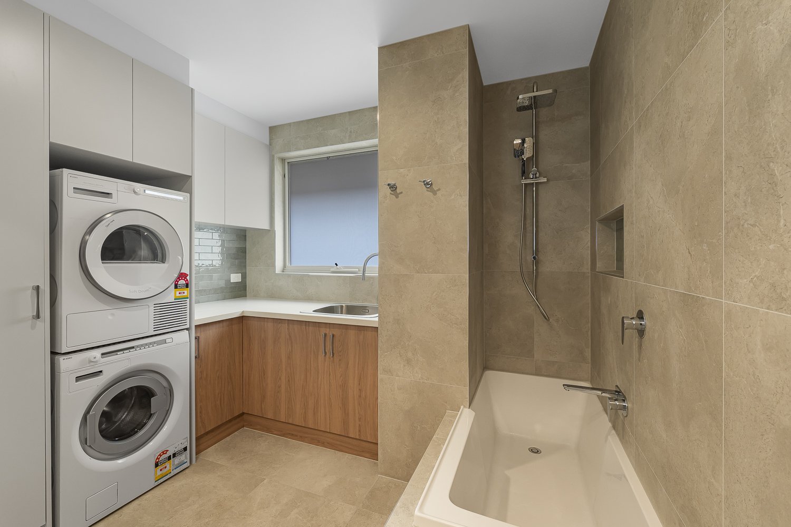
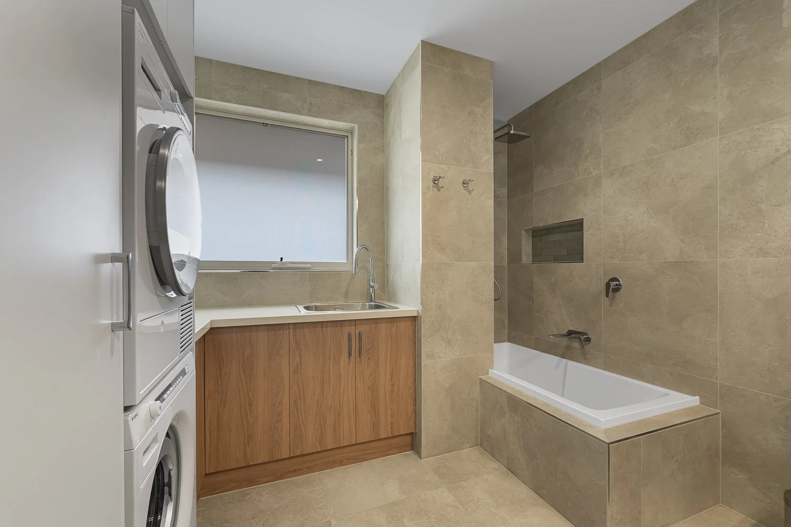
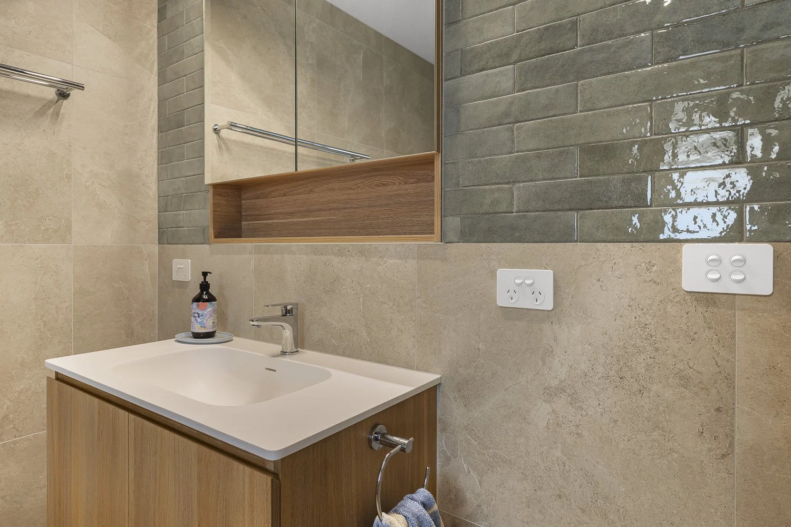
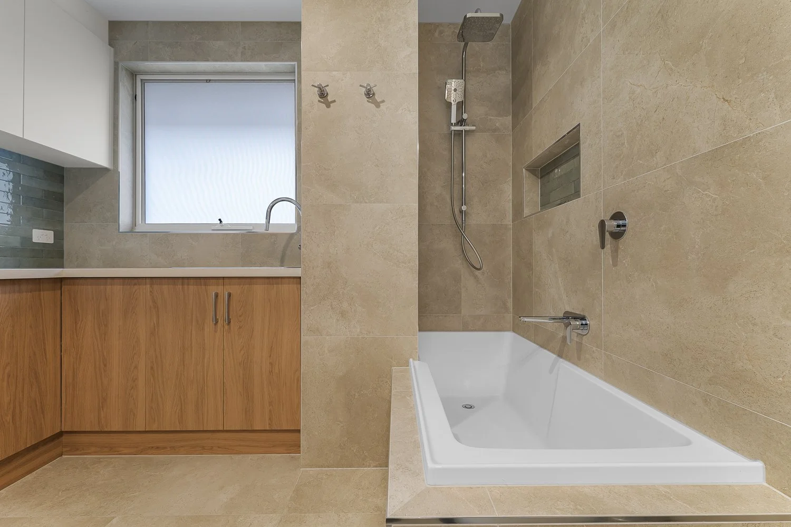
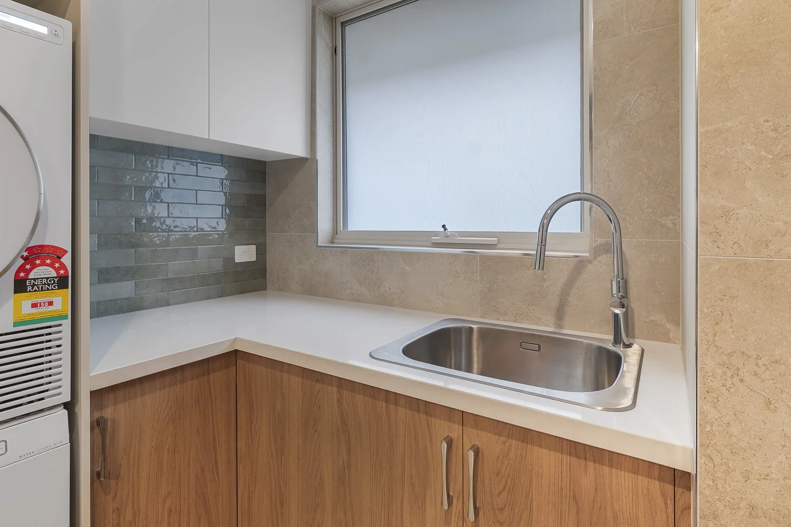
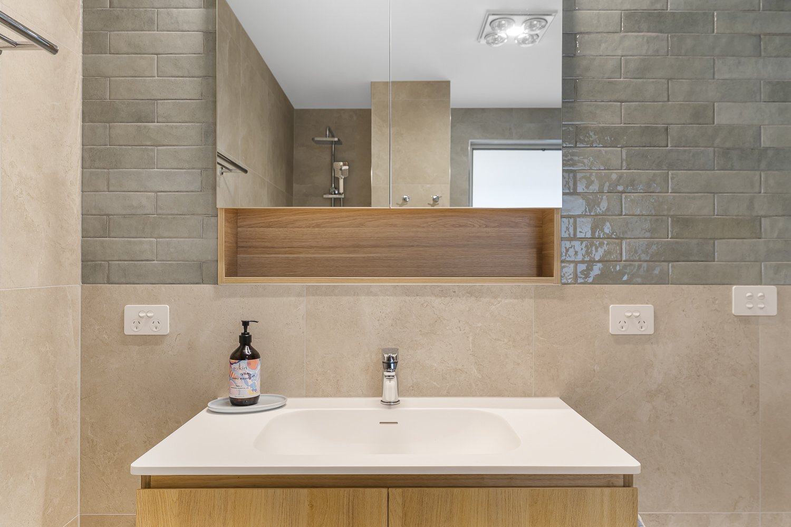
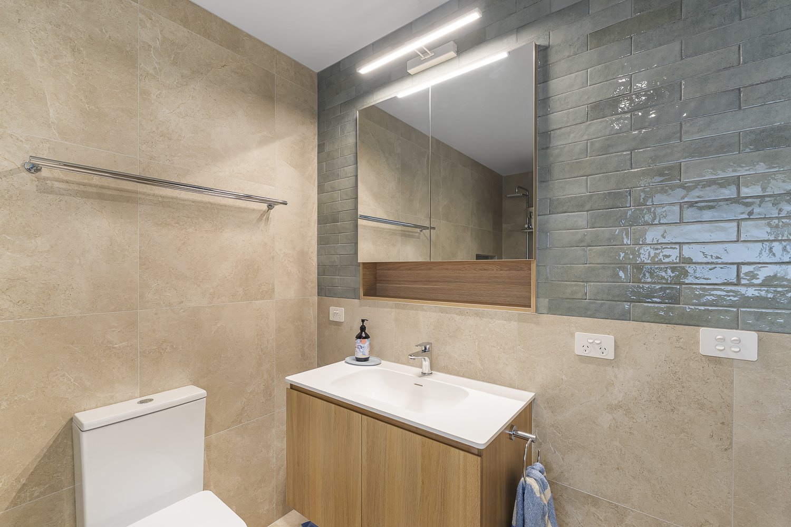
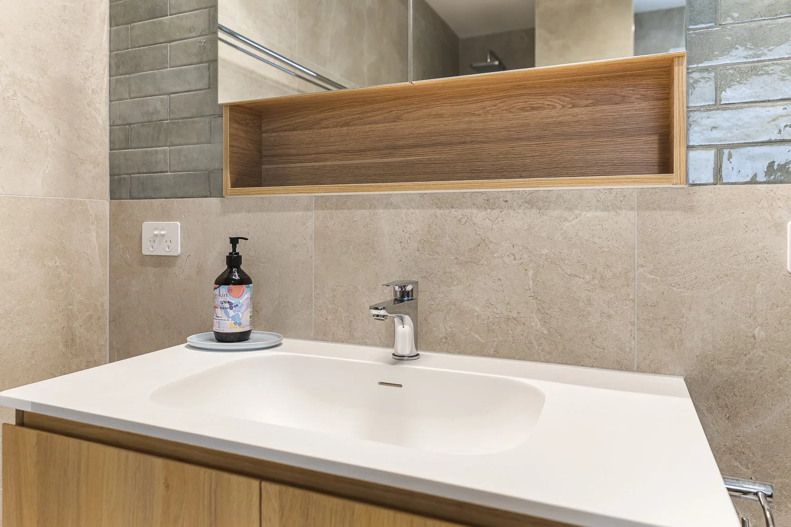
A significant part of the renovation involved reworking the original bathroom and laundry. Previously two separate rooms, the dividing wall was removed to create one larger, highly functional space incorporating the bathroom, bath and shower together with a dedicated laundry zone. Custom cabinetry, full-height tiling and carefully considered storage make far better use of the available space.
Rather than simply updating the finishes, the project focused on improving how these key areas of the home function day to day while retaining elements of the existing home, including its timber flooring and character.
The result is a substantial transformation that feels contemporary, practical and connected to the original home.