
How Much Does It Cost to Build a Custom Home in Melbourne? (2026 Guide)
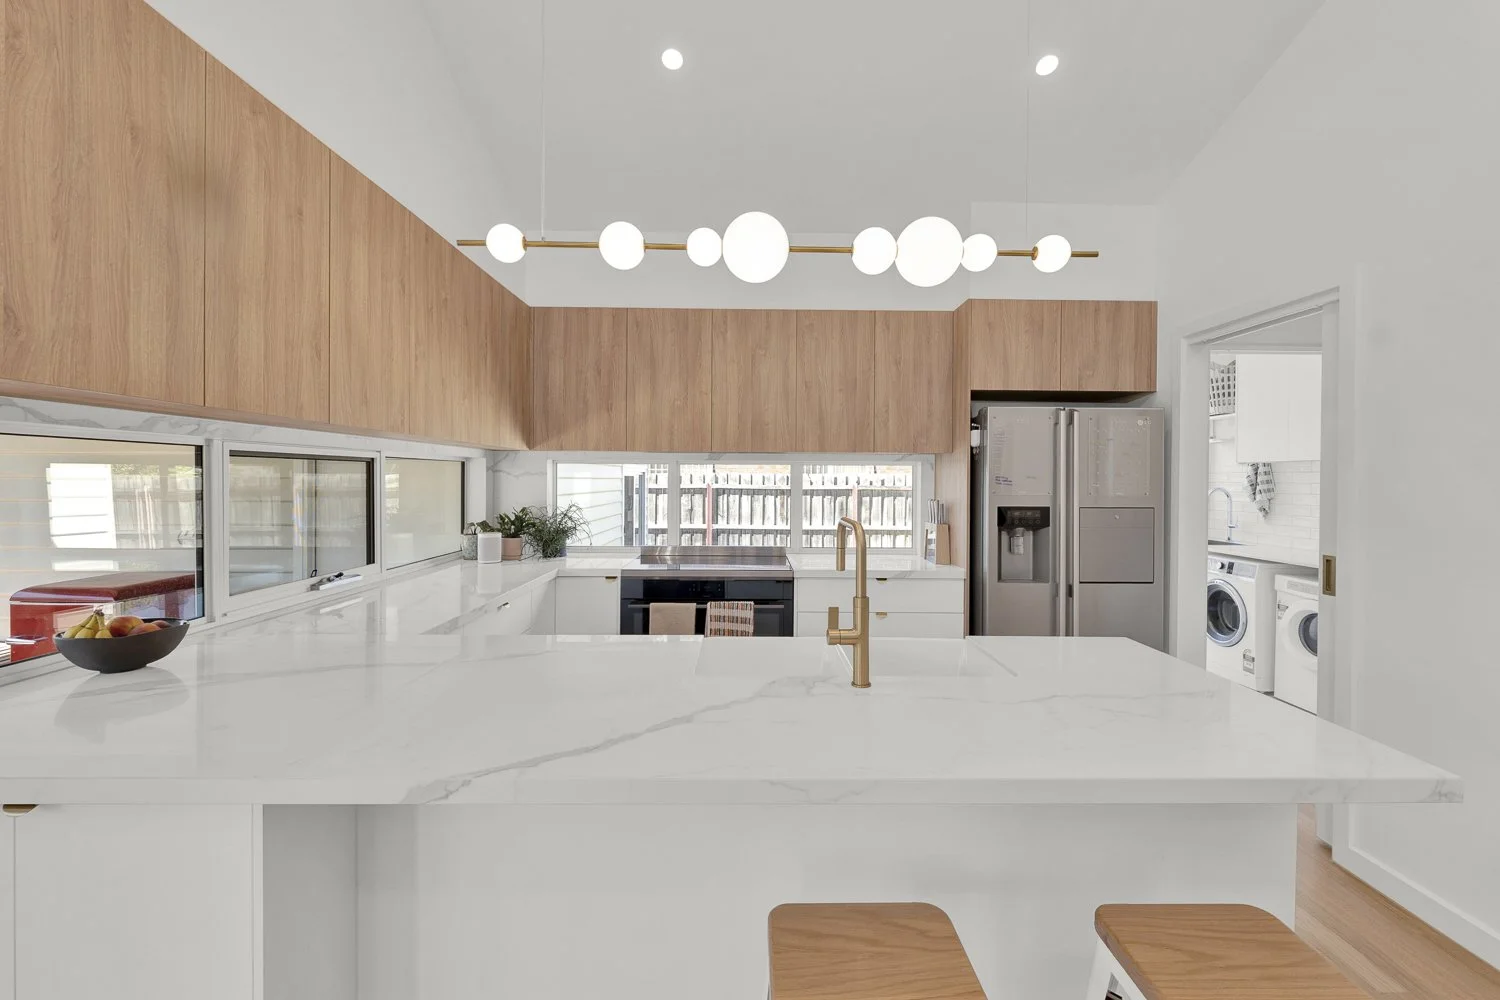
In 2026, a custom home in Melbourne typically costs between $2,700 and $5,500+ per square metre, depending on design complexity, specification level, and site conditions. Keep in mind that’s for the build contract alone and doesn’t include land, site costs, and professional fees.
If you've started researching what it costs to build a custom home in Melbourne, you've probably already noticed the numbers don't agree with each other. That's not because anyone's making it up. It's because "custom home" covers everything from a straightforward single-storey build on a flat block to a multi-level architectural home on a steep, overlay-affected site.
At Allgrange, we've been building custom homes across Melbourne for more than 20 years, on sites ranging from easy outer-suburban blocks to tight, tricky inner-city ones. This guide reflects what we actually see land in front of clients, not a number designed to get you through the door.
2026 Melbourne Custom Home Costs
| Build type | $/m² (2026) | Approx. cost — 250m² home |
|---|---|---|
| Standard / project-style | $1,800 – $2,700 | $450,000 – $675,000 |
| Mid-range custom | $2,700 – $4,000 | $675,000 – $1,000,000 |
| Premium custom / architectural | $4,000 – $5,500 | $1,000,000 – $1,375,000 |
| Luxury / high-spec | $5,500 – $8,000+ | $1,375,000 – $2,000,000+ |
Figures based on AIQS BCI Victoria (March 2026 edition) and Archicentre Australia's CostGuide 2026. Excludes land, site costs, and professional fees. Treat this as a planning guide, not a quote. Your site and specification will change the number.

What Actually Drive the Price Per Square Metre
A per-square-metre rate is a useful starting point, but it's really an average of a lot of individual decisions. Here's what can affect that number:
Site conditions: A flat block with easy access needs comparatively little site work compared to a sloping block, reactive soil, or an overlay-affected site.
Design complexity: A simple footprint is cheaper to build than a home with multiple levels, complex rooflines, or large glazing runs.
Specifications: Tapware, joinery, flooring, and fixtures vary in price for products that look similar in a showroom.
Storeys: Double-storey homes generally cost more per square metre than single-storey, due to additional structure, scaffolding and staircases.
Energy rating: All new Victorian homes must now meet a 7-star energy rating, which affects glazing, insulation and heating/cooling specification.
Market conditions: As we’ve seen multiple times this year, events both worldwide and domestically can have a significant impact on construction costs. Industry data points to increases of up to 6% as skilled trade availability remains tight across the state.
Where you're building matters too. Inner and established suburbs like Hawthorn, Kew, and Camberwell often carry heritage overlays or neighbourhood character overlays, which can mean additional planning requirements, design constraints, and time before a permit is issued. That doesn't necessarily blow out the construction cost itself, but it adds to the pre-construction timeline and professional fees.
Outer-suburban blocks tend to be more straightforward from a planning perspective, but can bring their own site costs depending on soil conditions and whether services are already at the boundary. Neither is automatically cheaper or more expensive; it's about knowing which set of variables applies to your block before you budget.
Before you invest in design work, the first thing to do is pull your Certificate of Title and read it carefully. A builder or conveyancer can help you identify anything that might affect your plans.
Cost By Build Stage
Before construction starts, there's a design and pre-construction phase that involves concept design, working drawings, engineering, energy assessment, and permits. This sits outside the per-square-metre construction rate, but it still needs to be budgeted for.
Once building begins, most contracts in Victoria follow the HIA/Master Builders standard and the progress-payment stages recognised by the Victorian Building Authority. Here's roughly how a contract breaks down:
| Stage | What it covers | Typical share of contract |
|---|---|---|
| Base | Site preparation, footings/slab | ~10–15% |
| Frame | Structural frame, surveyor-approved | ~15–20% |
| Lock-up | External walls, roof covering, external doors & windows fixed | ~20–35% |
| Fixing | Internal linings, skirting, architraves, cabinetry, internal doors | ~20% |
| Completion | Final fit-out, fixtures, handover, Certificate of Occupancy | Remaining balance |
Lock-up is usually the biggest jump in visible progress and cost, since it covers the bulk of the external structure and materials. Fixing is when your home starts to feel finished inside, and where many of your finish-level decisions show up in the final number.
Standard vs Premium Finish: What Your Money Buys
At the standard end, you're looking at laminate benchtops, standard tiling, project-builder tapware, and carpet or vinyl flooring throughout. At the premium end, stone or engineered benchtops, floor-to-ceiling tiling in wet areas, feature joinery, engineered timber flooring, and higher-spec tapware and appliances add up quickly.
None of these choices are wrong, and it all depends on your budget and priorities. But they’re one of the main reasons why two custom homes of the same size can land $300,000 apart.
Budgeting for Accessible or NDIS-Compliant Design
If you're building a home that needs to accommodate accessibility requirements, whether that's for a family member now or planning ahead for the future, it's worth budgeting for this from the outset rather than trying to retrofit it later.
Features like wider doorways and hallways, level-entry showers, reinforced walls for future grab rails, and additional circulation space in bathrooms and kitchens typically add to the per-square-metre cost, partly through the floor area itself and partly through the specification of fittings designed for accessibility rather than standard fixtures.
The cost impact varies significantly depending on how much of the home needs to meet accessible design standards, and whether you're building to a specific standard like Livable Housing Australia's guidelines or a full NDIS Specialist Disability Accommodation (SDA) build, which has its own, more detailed requirements.
As a general rule, the earlier accessible design is factored into the layout, the less it costs. Changes made once a floor plan is locked in are far more expensive than those built in from the first draft.
At Allgrange, we've worked on a number of accessible and NDIS-related builds and renovations across Melbourne, and we factor these requirements into the fixed-price quote from the start, the same way we do with any other site-specific consideration, so there are no surprises further down the track.
What's Not Included in the Per-Square-Metre Rate
A published rate almost never covers the full cost of getting into your finished home. Budget separately for:
Land and stamp duty
Site-specific costs like retaining walls, extra excavation, drainage
Driveways, fencing and landscaping
Service connections (power, water, sewer, NBN)
Professional fees for architects, engineers, building surveyors
Council contributions and permit fees
Provisional sums
Why Per-Square-Metre Quotes Can Be Misleading
This is where quotes can get genuinely misleading, and it's the single biggest source of budget blowouts we see: provisional sums.
A provisional sum is an estimated allowance for an item that isn't locked in yet, and if the actual cost comes in higher, that difference lands on you, after you've signed.
At Allgrange, we work the other way. Every quote we provide is a fixed-price contract, with the site assessed and the specification locked in before you sign, rather than estimated with provisional allowances to be settled later.
Greg is involved from the first site visit, not just to price the job, but because after 20-plus years building across Melbourne's established suburbs, he's usually already seen the kind of site-specific issue that catches other quotes out.
That's why our clients get a number at the start of the project that stays the same at the end.
A Realistic Example Budget
As a rough example, a 250m² mid-range custom home on a reasonably straightforward Melbourne block, built to a solid mid-spec finish, might land somewhere in the $800,000–$950,000 range for the build contract. But, again, that’s all before land, site-specific costs, and professional fees. A more complex site or a move toward premium finishes will push that meaningfully higher.
Treat any published per-square-metre figure, including ours, as a starting point for a conversation rather than a final number. The only way to get a number you can actually rely on is a proper site assessment and a fixed-price quote.
Frequently Asked Questions
How much does it cost to build a custom home in Melbourne per square metre?
In 2026, custom home builds in Melbourne typically range from around $2,700 to $5,500+ per square metre, depending on design complexity, site conditions, and finish level. Premium architectural homes can exceed this.
Is a custom home more expensive than a project home?
Generally yes. Project homes use repeatable designs and standardised inclusions, which keeps costs down. Custom homes are designed specifically for your site and brief, which typically adds cost but delivers a home tailored to your block and lifestyle.
Are provisional sums normal in a building contract?
They're common across the industry, but they're one of the most frequent causes of cost blowouts, because the final cost isn't locked in until later in the project. At Allgrange, we price to avoid provisional sums wherever possible, so clients get a fixed price upfront.
Does the per-square-metre price include land?
No. Per-square-metre rates refer to the build contract only. Land, stamp duty, professional fees, site-specific costs, and landscaping are additional.
Talk to Us Before You Budget
If you're in the early stages of planning a custom home and want a straight answer on what your project will actually cost, get in touch with the team at Allgrange.
We'll walk your site with you and talk through what's realistic for your budget before you commit to anything.
Start Your Journey